Expert Remodeling Guide by PMPD Drywall
The layout of a kitchen is one of the most important factors in how functional, comfortable, and efficient your space feels. Whether you have a small apartment kitchen or a large open-concept home, choosing the right layout can completely change how you cook, clean, and move around your space.
In this guide, we’ll explore the best kitchen layouts for small and large spaces, along with design tips to help you make the most of your kitchen remodeling project.
At PMPD Drywall, we specialize in kitchen remodeling, drywall installation, and interior finishing services, helping homeowners create functional and modern living spaces.
Why Kitchen Layout Matters
A good kitchen layout improves:
- Workflow and cooking efficiency
- Storage and organization
- Safety while cooking
- Overall home value
- Space utilization
Even the most beautiful kitchen will feel uncomfortable if the layout is poorly designed.
Best Kitchen Layouts for Small Spaces
Small kitchens require smart planning to maximize every inch of space. The goal is to improve storage and movement without overcrowding the area.
1. One-Wall Kitchen Layout
This layout places all cabinets, appliances, and work areas along a single wall.
Best for:
- Apartments
- Studio homes
- Small open spaces
Benefits:
- Space-saving design
- Easy installation
- Cost-effective remodeling
Limitations:
- Limited counter space
- Less storage capacity
2. Galley Kitchen Layout
A galley kitchen has two parallel counters with a walkway in between.
Best for:
- Narrow spaces
- Small homes
- Efficient cooking areas
Benefits:
- Highly efficient workflow
- Maximizes storage on both sides
- Easy access to appliances
Limitations:
- Can feel tight if poorly designed
3. L-Shaped Kitchen Layout
This layout uses two adjacent walls forming an “L” shape.
Best for:
- Small to medium kitchens
- Open floor plans
Benefits:
- Open and flexible design
- More counter space than a one-wall layout
- Easy to add a dining area
Limitations:
- Corner space can be hard to utilize
Best Kitchen Layouts for Large Spaces
Large kitchens allow for more creativity, storage, and luxury features. The focus is on functionality, aesthetics, and multi-zone design.
1. U-Shaped Kitchen Layout
This layout uses three connected walls forming a “U” shape.
Best for:
- Large homes
- Heavy cooking households
Benefits:
- Maximum storage space
- Efficient work triangle
- Great for multiple users
Limitations:
- Can feel enclosed if not designed properly
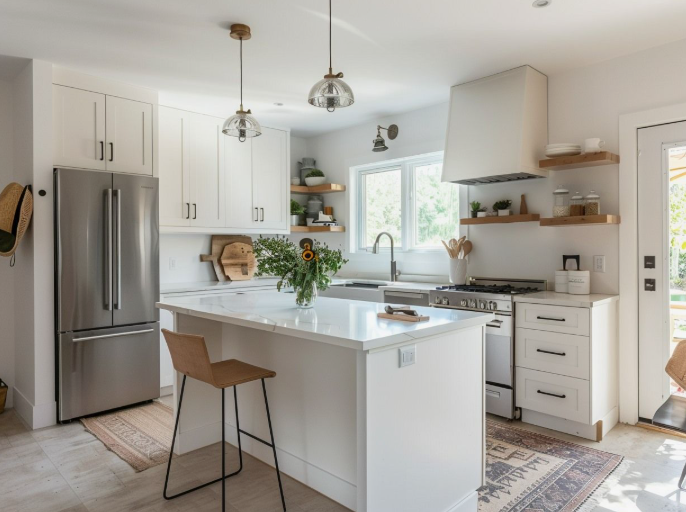
2. Island Kitchen Layout
An island layout adds a central workspace in the middle of the kitchen.
Best for:
- Large open kitchens
- Entertainment-focused homes
Benefits:
- Extra prep and seating space
- Modern luxury design
- Great for social interaction
Limitations:
- Requires large floor space
3. Peninsula Kitchen Layout
Similar to an island, but connected to a wall or counter.
Best for:
- Medium to large kitchens
- Homes that need extra workspace
Benefits:
- Adds counter space without requiring full island room
- Creates natural division in open layouts
Key Kitchen Layout Design Tips
No matter the size of your kitchen, these tips can improve your design:
- Follow the “kitchen work triangle” (sink, stove, fridge)
- Avoid blocking movement paths
- Maximize vertical storage with cabinets
- Use proper lighting for work areas
- Choose layout based on lifestyle, not just space
How to Choose the Right Kitchen Layout
When planning your kitchen remodeling project, consider:
- Size of your kitchen space
- Number of users in the kitchen
- Cooking habits and frequency
- Storage needs
- Budget for remodeling
A professional contractor can help design a layout that fits both function and style.
Final Thoughts
Choosing the right kitchen layout is the foundation of a successful kitchen remodel. Small kitchens benefit from space-saving designs like galley and L-shaped layouts, while larger kitchens allow for more flexible and luxurious options like islands and U-shaped designs.
At PMPD Drywall, we help homeowners create functional and modern kitchen spaces through expert kitchen remodeling and drywall services. A well-planned layout not only improves daily use but also adds long-term value to your home.